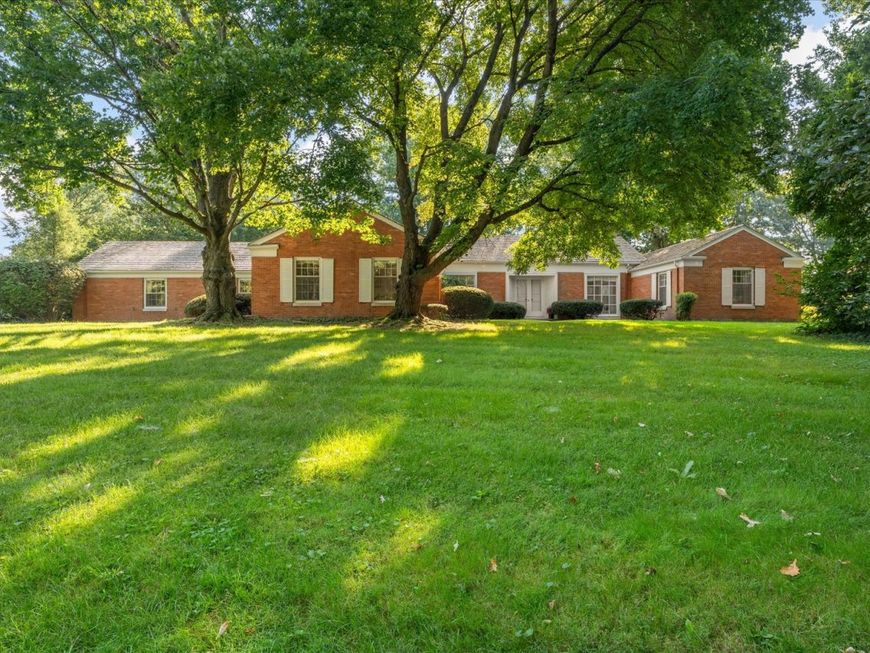
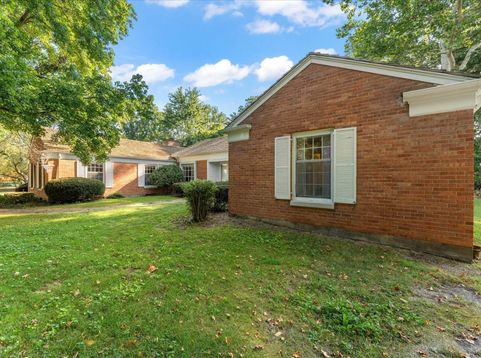
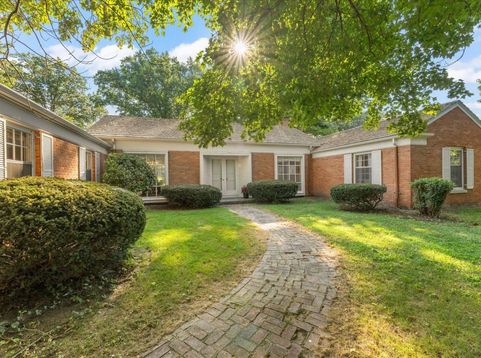
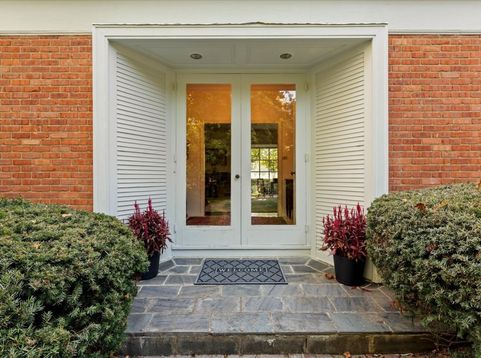
1110 Country Lane Champaign, IL 61821
A Truly Rare Offering. Iconic 4 Bedroom, 3.5 bath Brick Ranch on One of Champaign's Premier Golf Course Lots. There are properties that come along every few years-and then there are properties people wait years to see become available. This is one of those properties. Offered for sale for the first time ever, this iconic brick ranch occupies an extraordinary over 3/4-acre golf course lot in one of Champaign's most sought-after locations. With more than 3,400 square feet of living space and sweeping golf course views enjoyed from many rooms, this is a property defined as much by its setting and timeless character as it is by its size. Step inside and experience the elegance and charm of when homes were thoughtfully designed around gracious living, entertaining, and bringing family and friends together. Many of the home's original features remain, offering a wonderful sense of character and charm that simply cannot be recreated in a new home. The well-designed ranch floor plan flows effortlessly from one space to the next. A welcoming entry foyer introduces the home and leads to the spacious formal living room, where an elegant fireplace creates a warm and inviting gathering space. The family room is especially charming, with original wood beams, another fireplace, and an open connection to the breakfast/dining area-an ideal arrangement for both relaxed everyday living and entertaining. A separate formal dining room provides an elegant setting for memorable dinners and holiday gatherings, while the screened-in porch invites you to slow down, relax, and take in the ever-changing views across the golf course. Throughout the home, large windows and thoughtfully positioned living spaces take full advantage of this exceptional setting. The unfinished basement offers abundant storage and future possibilities, while the expansive lot provides a rare sense of space and privacy in such a desirable location. This is not simply an opportunity to purchase a home-it is an opportunity to become the next steward of a one-of-a-kind Champaign property. Preserve the details that make it special, thoughtfully update it for today, and create something uniquely your own. Step into timeless elegance. Wake up to sweeping golf course views. Make this extraordinary property your own. Properties of this caliber, with this history, this amount of space, and this setting, rarely become available. This is the one people wait for.

Baird & Warner Amanda Andreoni Agent Cell: 219.863.4172 Email
Property Details
Amenities
Feature Descriptions
Room Information
Schools
Disclaimer: The accuracy of all information regardless of source, including but not limited to square footage and lot size, is deemed reliable but not guaranteed nor warranted and should be personally verified through personal inspection by and/or with the appropriate professionals.
Location
See details and scored characteristics about this location.



Listing Office: Taylor Realty Associates

Member Participants (and their affiliated licensees, if applicable) shall indicate on their websites that IDX information is provided exclusively for consumers’ personal non-commercial use, that it may not be used for any purpose other than to identify prospective properties consumers may be interested in purchasing, that the data is deemed reliable but is not guaranteed by MLS GRID, and that the use of the MLS GRID Data may be subject to an end user license agreement prescribed by the Member Participant’s applicable MLS if any and as amended from time to time. MLS GRID may, at its discretion, require use of other disclaimers as necessary to protect Member Participant, and/or their MLS from liability.
Based on information submitted to the MLS GRID. All data is obtained from various sources and may not have been verified by broker or MLS GRID. Supplied Open House Information is subject to change without notice. All information should be independently reviewed and verified for accuracy. Properties may or may not be listed by the office/agent presenting the information.
Select a format below, new window will open and will prompt you to print.


AWARD WINNING SERVICES


GLOBAL REACH & HOME INSURANCE



Market Report
Sign up today to stay updated on what’s happening in your local real estate market.