1949 Baintree Road Davis, IL 61019
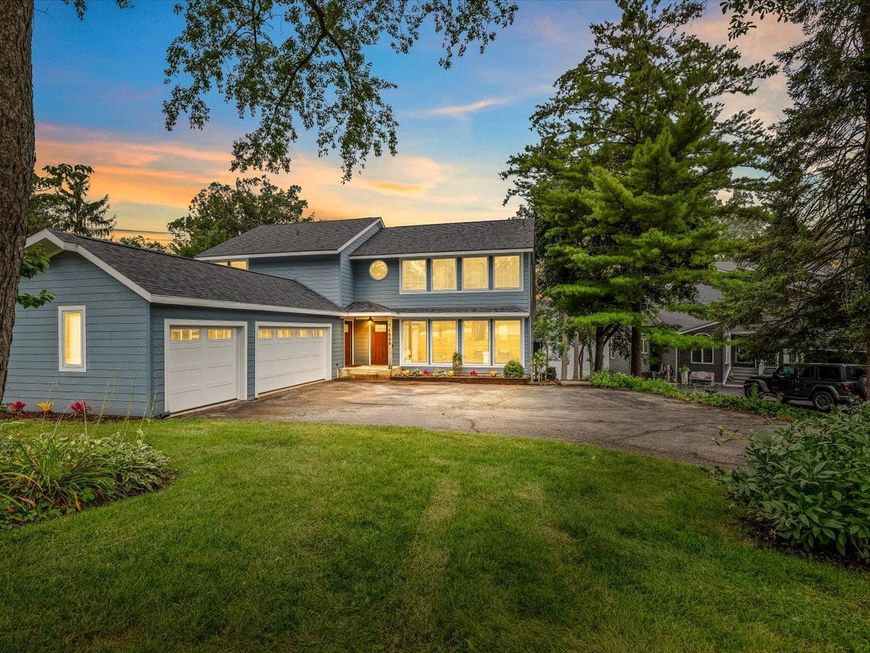
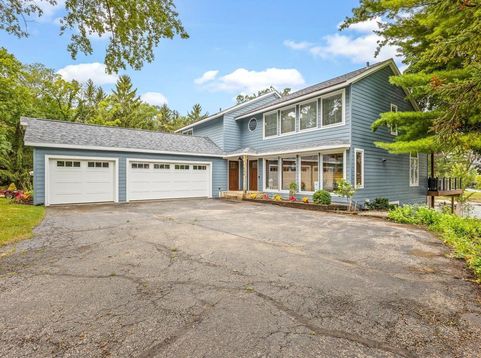
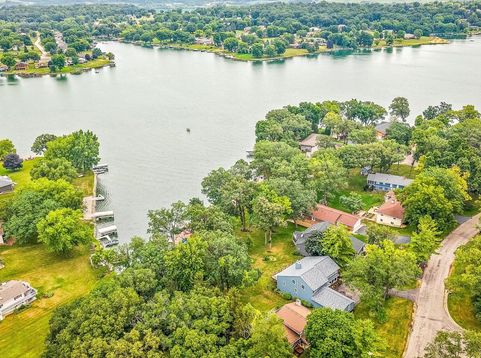
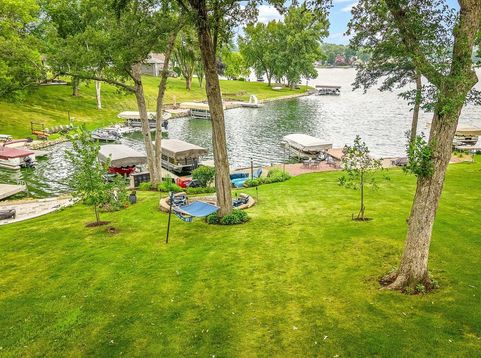
THIS LAKEFRONT IS HOME READY FOR YOU TO ENJOY! Move right in and enjoy ending every day with breathtaking sunsets over the water, weekends spent boating with friends, and evenings around the fire pit. With approximately 50 FEETOF WATERFRONT, a PRIVATE PIER with room for two boats, and EVERY MAJOR UPDATE COMPLETED, all that's left to do is move in and start enjoying the lake life. From the moment you step inside, you'll be drawn to the dramatic VAULTED,BEAMED CEILINGS and the wall of windows showcasing lake views. The open-concept living room, dining area, and kitchen create the perfect space for gathering after a day on the water. The beautifully updated kitchen features warm wood cabinetry, granite countertops, a farmhouse sink, newer KitchenAid appliances, and hardwood floors. The main-floor primary suite feels like a private retreat with lake views, direct access to the maintenance-free deck, a walk-in closet, new flooring, and an updated bath with a step-in tiled shower. Convenient first-floor laundry! Family and friends will love having their own space. The WALK-OUT LOWER LEVEL offers a spacious bedroom, beautifully updated full bath with a tiled shower, and an impressive SECOND KITCHEN with stainless steel appliances-ideal for hosting holiday weekends, lake parties, or overnight guests. Upstairs, three additional bedrooms, a full bath, and an office provide plenty of room for everyone. Outside is where memories are made. Spend long summer days cruising the lake, fishing from your private pier, swimming, paddleboarding, or simply relaxing on the deck with your favorite drink in hand. You'll also appreciate the THREE-CAR ATTACHED GARAGE & THE OVERSIZED LOWER LEVEL GARAGE and storage area-perfect for your boat gear, kayaks, paddleboards, golf cart, and all the toys that make lake life so much fun. Even better, you'll have peace of mind knowing the expensive projects are already behind you, including NEW SIDING, ROOF, GUTTERS, EXTERIOR LIGHTING,MAINTENANCE-FREE DECK, LAKE-FACING WINDOWS, ALL GARAGE DOORS, plus NEWER FURNACE, CENTRAL AIR, WATERHEATER, and newer KITCHENAID APPLIANCES on the main floor kitchen. Whether you're searching for your forever home or the perfect weekend escape, this exceptional waterfront home delivers the lifestyle you've been waiting for!

Baird & Warner Amanda Andreoni Agent Cell: 219.863.4172 Email
Property Details
Amenities
Feature Descriptions
Room Information
Schools
Disclaimer: The accuracy of all information regardless of source, including but not limited to square footage and lot size, is deemed reliable but not guaranteed nor warranted and should be personally verified through personal inspection by and/or with the appropriate professionals.
Location
See details and scored characteristics about this location.



Listing Office: Best Realty
Listing Office Phone: 815-793-5831

Member Participants (and their affiliated licensees, if applicable) shall indicate on their websites that IDX information is provided exclusively for consumers’ personal non-commercial use, that it may not be used for any purpose other than to identify prospective properties consumers may be interested in purchasing, that the data is deemed reliable but is not guaranteed by MLS GRID, and that the use of the MLS GRID Data may be subject to an end user license agreement prescribed by the Member Participant’s applicable MLS if any and as amended from time to time. MLS GRID may, at its discretion, require use of other disclaimers as necessary to protect Member Participant, and/or their MLS from liability.
Based on information submitted to the MLS GRID. All data is obtained from various sources and may not have been verified by broker or MLS GRID. Supplied Open House Information is subject to change without notice. All information should be independently reviewed and verified for accuracy. Properties may or may not be listed by the office/agent presenting the information.
Select a format below, new window will open and will prompt you to print.


AWARD WINNING SERVICES

GLOBAL REACH & HOME INSURANCE



WEBSITE AWARDS


Market Report
Sign up today to stay updated on what’s happening in your local real estate market.