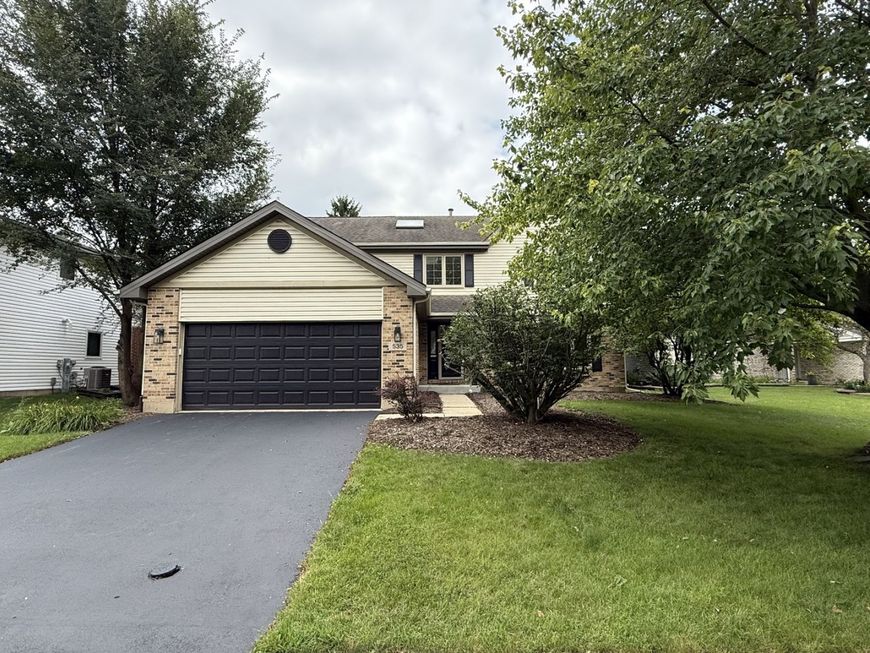
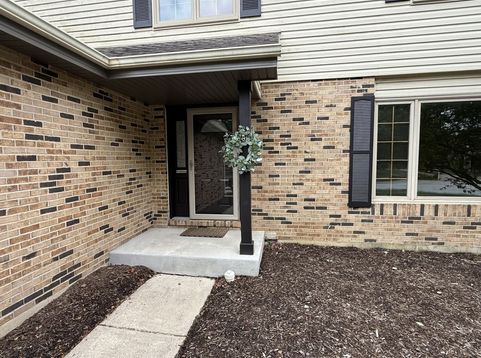

535 Chester Court W Aurora, IL 60504
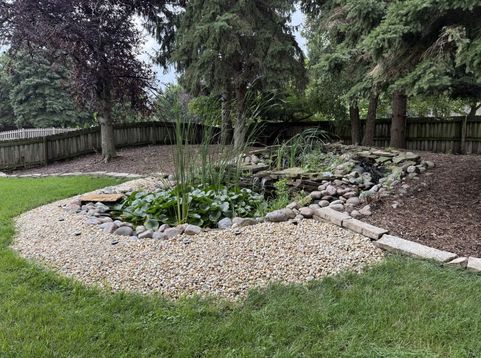
The original owners have lovingly maintained this home in Naperville School District 204! 3-bedroom, 2.1-bath home with a loft, finished basement, and backyard oasis, nestled on a quiet cul-de-sac in Woodcliffe Estates. The home offers abundant room for recreation, entertaining, fitness, and storage. A two-story foyer, crowned by a skylight, sets the tone for the light-filled interior. The main level features Brazilian cherry hardwood flooring in the kitchen, family room, and hall, along with a freshly painted neutral palette, white trim throughout, and brand-new carpet. The inviting layout includes a bright kitchen with granite countertops, white cabinetry, stainless steel appliances, a walk-in pantry, and a laundry area, all opening to a spacious family room anchored by a masonry fireplace. Upstairs, a versatile loft offers endless possibilities-ideal for a home office, play area, or an easily converted fourth bedroom. The primary suite impresses with vaulted ceilings, a custom walk-in closet, and a spacious, updated bath featuring a soaking tub and a separate shower. Two additional well-sized bedrooms, an updated hall bath, and a linen closet complete the second level. Step outside to a large, south-facing, fully fenced backyard oasis designed for relaxation and privacy. Mature landscaping frames a distinctive water feature-a shallow, low-maintenance pond with cascading waterfalls and a gentle stream, supported by an efficient closed-loop water system. Whether stocked with koi or enjoyed for its natural beauty and seasonal blooms, this outdoor space offers a rare sense of escape. Extensive updates have been made throughout the home-too many to list! Ideally located just moments from top-rated schools, parks, the Eola Community Center, the library, and vibrant shopping and dining along the Route 59 corridor, this property offers an updated home in a family-friendly neighborhood. Do not miss this one-of-a-kind property-schedule your private showing today!

Baird & Warner Amanda Andreoni 219.863.4172 Email
Property Details
Feature Descriptions
Schools
Disclaimer: The accuracy of all information regardless of source, including but not limited to square footage and lot size, is deemed reliable but not guaranteed nor warranted and should be personally verified through personal inspection by and/or with the appropriate professionals.
Location
See details and scored characteristics about this location.


Select a format below, new window will open and will prompt you to print.


AWARD WINNING SERVICES

GLOBAL REACH & HOME INSURANCE



WEBSITE AWARDS


Market Report
Sign up today to stay updated on what’s happening in your local real estate market.