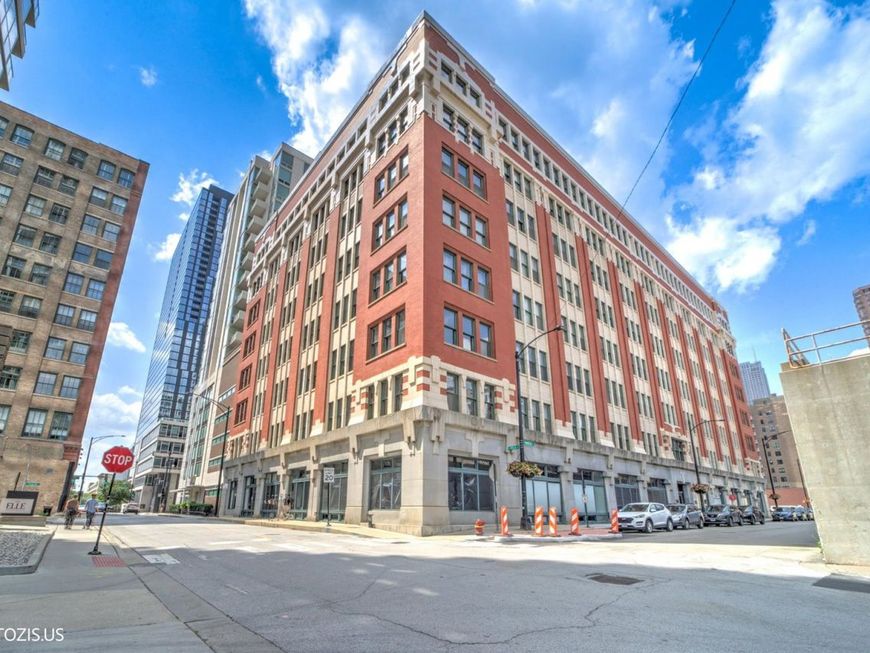
732 S Financial Street , Unit 608 Chicago, IL 60605
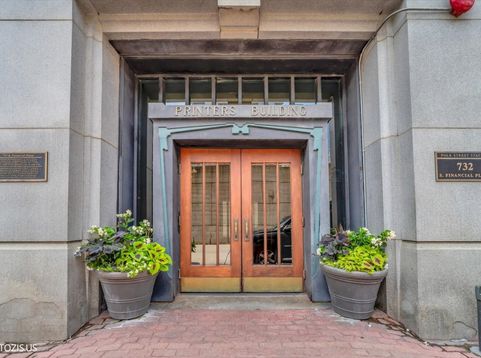
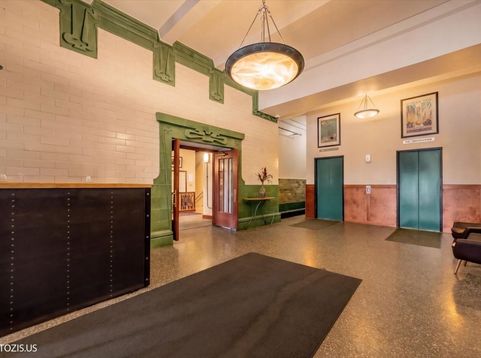
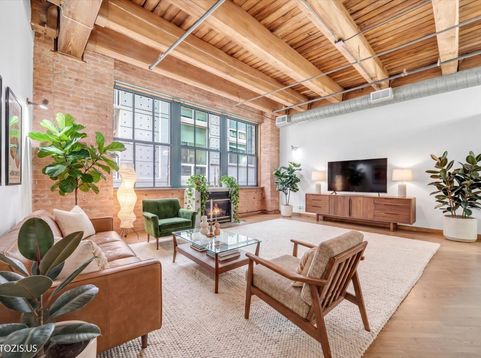
Newly renovated true timber loft in one of Chicago's most vibrant and walkable neighborhoods! This must-see, stylish loft features 1 spacious bedroom and 2 beautifully updated bathrooms, blending timeless industrial character with modern finishes. Soaring 12-foot timber ceilings, oversized 7-foot windows, brand-new hardwood flooring, and an exposed brick accent wall create a beautiful, open living space filled with authentic loft charm. The expansive floor plan offers a cozy gas fireplace, while central heating and air conditioning provide year-round comfort. The beautifully updated kitchen features stainless steel appliances, granite countertops, white shaker cabinetry, and seamlessly opens into the spacious dining and living areas, making it perfect for both everyday living. Additional highlights include in-unit laundry, two tastefully renovated bathrooms, and a generously sized bedroom, along with great closet space throughout the unit. Perfectly positioned in the heart of historic Printer's Row, you'll enjoy an unbeatable lifestyle just steps from grocery stores, fitness centers, parks, acclaimed restaurants, coffee shops, and neighborhood favorites. Commuting is effortless with convenient access to the Blue, Red, Orange, Green, Pink, and Brown CTA lines, multiple bus routes, and public bicycle stations. This professionally managed, pet-friendly building offers outstanding amenities including part-time door staff, on-site maintenance, bike storage, an assigned storage locker, healthy reserves, and no current special assessments. Deeded heated garage parking available for an additional $30,000.

Baird & Warner Amanda Andreoni Agent Cell: 219.863.4172 Email
Property Details
Amenities
Feature Descriptions
Room Information
Schools
Disclaimer: The accuracy of all information regardless of source, including but not limited to square footage and lot size, is deemed reliable but not guaranteed nor warranted and should be personally verified through personal inspection by and/or with the appropriate professionals.
Location
See details and scored characteristics about this location.



Listing Office: @properties Christie's International Real Estate
Listing Office Phone: 312-254-0200

Member Participants (and their affiliated licensees, if applicable) shall indicate on their websites that IDX information is provided exclusively for consumers’ personal non-commercial use, that it may not be used for any purpose other than to identify prospective properties consumers may be interested in purchasing, that the data is deemed reliable but is not guaranteed by MLS GRID, and that the use of the MLS GRID Data may be subject to an end user license agreement prescribed by the Member Participant’s applicable MLS if any and as amended from time to time. MLS GRID may, at its discretion, require use of other disclaimers as necessary to protect Member Participant, and/or their MLS from liability.
Based on information submitted to the MLS GRID. All data is obtained from various sources and may not have been verified by broker or MLS GRID. Supplied Open House Information is subject to change without notice. All information should be independently reviewed and verified for accuracy. Properties may or may not be listed by the office/agent presenting the information.
Select a format below, new window will open and will prompt you to print.


AWARD WINNING SERVICES

GLOBAL REACH & HOME INSURANCE



WEBSITE AWARDS


Market Report
Sign up today to stay updated on what’s happening in your local real estate market.